From our very first appointment with Gershon, we felt confident we were in excellent hands. He listened carefully to what we wanted, offered thoughtful design suggestions, and walked us through the process and timeline in a clear, transparent way. Every step—from initial design and planning to the finishing touches—was handled smoothly, with consistent updates so we always knew what was happening next. The crew that worked on our home was hard working, professional, and very knowledgeable. They arrived on time, respected our home, and kept the work area as tidy as possible, which we really appreciated. The finished kitchen looks fantastic and functions even better than we hoped and the quality of the workmanship really stands out. Friends and family have already commented on how beautiful and well thought-out the space is. We would not hesitate to hire GS Design & Build again for future projects. If you’re looking for a top-tier contractor for your home remodeling, GS Design & Build are an outstanding choice.
Architectural Design in Los Gatos, CA
Our in-house architects create detailed, city-ready architectural plans tailored to your vision and your Bay Area property.
- Designs are drawn to meet Menlo Park and San Jose zoning standards, reducing plan-check friction
- Site-specific layouts account for lot shape, setbacks, and existing trees before a single wall is placed
- Cohesive exterior design supports property value in a competitive Bay Area market
- Indoor-outdoor flow is built into the plan from the start, not added as an afterthought
- Construction-ready drawings give your contractor a clear, buildable set of documents
- Design decisions are tied to how your household lives, not just how the space photographs
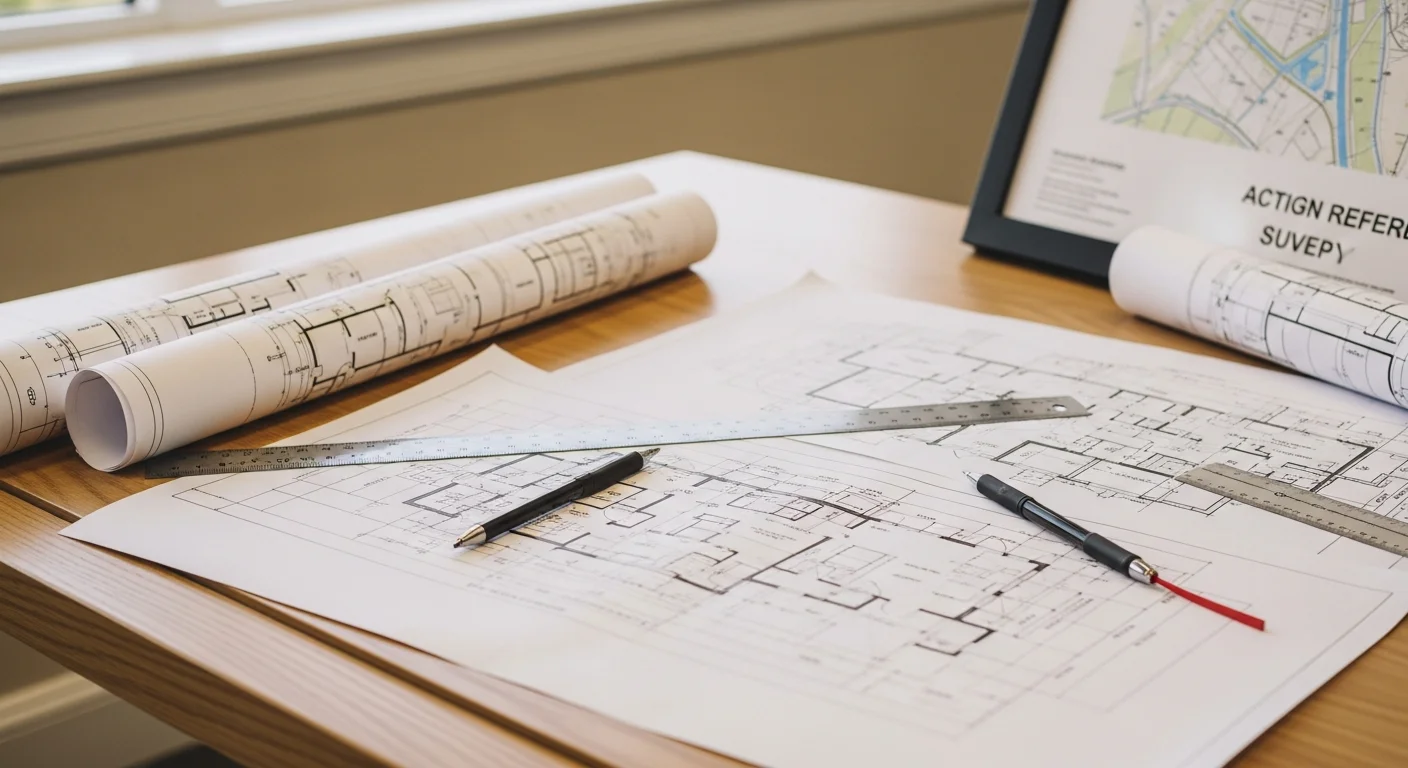
Expert Architectural Design in Los Gatos, CA
At GS Design and Build, architectural design is where every great project begins. Our in-house architects are experienced, knowledgeable, and dedicated to bringing your vision to life — whether you're planning a custom ADU, a home addition, a full remodel, or a ground-up build. We don't outsource your plans to a third party. Our design team works directly with you from the very first consultation, learning your goals, your lifestyle, and the unique characteristics of your property. From there, we develop detailed architectural drawings that reflect your vision while meeting all California building codes and local municipal requirements. Our architectural design process covers: - Initial concept development and site analysis - Schematic design and floor plan layout - Detailed construction drawings and specifications - Coordination with structural engineers as needed - Revisions and refinements based on your feedback Because we are a design-build firm, your architectural plans are created with construction in mind from day one. That means fewer surprises, fewer change orders, and a smoother path from blueprint to finished project. From Concept to Completion — contact GS Design and Build to start your design.
What's included
- Designs are drawn to meet Menlo Park and San Jose zoning standards, reducing plan-check friction
- Site-specific layouts account for lot shape, setbacks, and existing trees before a single wall is placed
- Cohesive exterior design supports property value in a competitive Bay Area market
- Indoor-outdoor flow is built into the plan from the start, not added as an afterthought
- Construction-ready drawings give your contractor a clear, buildable set of documents
- Design decisions are tied to how your household lives, not just how the space photographs
More Design Services Services
Need this service?
Get a clear roof assessment before you commit.
Architectural Design FAQ
Common questions about architectural design in Los Gatos, CA.
Yes, we provide architectural design for home additions in San Jose, including floor plan development and construction drawings. Our designs account for local zoning rules so your plans are ready for city review.
Yes, we design homes that align with Menlo Park's local design guidelines, including exterior material limits and setback requirements. We review site conditions and neighborhood context before finalizing any design direction.
Our process covers site analysis, space planning, exterior design, and construction-ready drawings for your San Jose remodel. We work through each phase with you before moving to the next.
Yes, Menlo Park requires detailed architectural drawings as part of any building permit application. Our design package gives the city the documentation it needs to review your project.
Yes, we design ADUs for Menlo Park properties, working within local size, setback, and height rules. Our drawings are prepared to meet current California and Menlo Park building standards.
Call GS Design and Build to schedule an initial project conversation for your San Jose or Menlo Park property. We review your goals, site conditions, and scope before outlining next steps.
Still have questions?
Call us directly. Real answers, no scripts.
What Santa Clara County homeowners say.
Worked with us?
Leave a ReviewProudly Based in Campbell, CA
Stop by, call, or book online — we're always nearby when you need us.
Phone
(415) 933-2547Hours
- Monday 8:00 AM - 7:00 PM
- Tuesday 8:00 AM - 7:00 PM
- Wednesday 8:00 AM - 7:00 PM
- Thursday 8:00 AM - 7:00 PM
- Friday 8:00 AM - 7:00 PM
- Saturday Closed
- Sunday Closed
Ready to start your project?
Talk with GS Design and Build about your goals and get a clear, no-pressure estimate.
Mon–Fri 8:00 AM - 7:00 PM · Sat Closed · Responses within 2 hrs