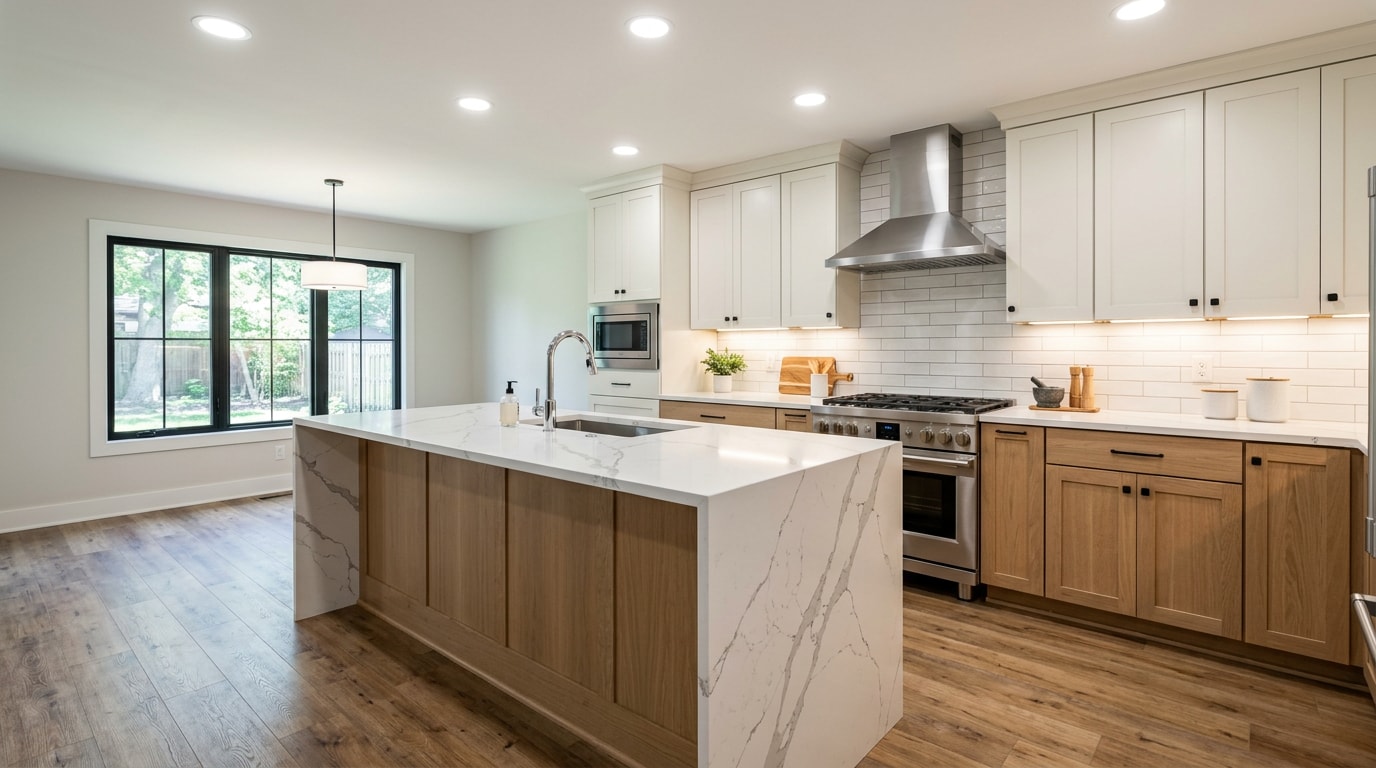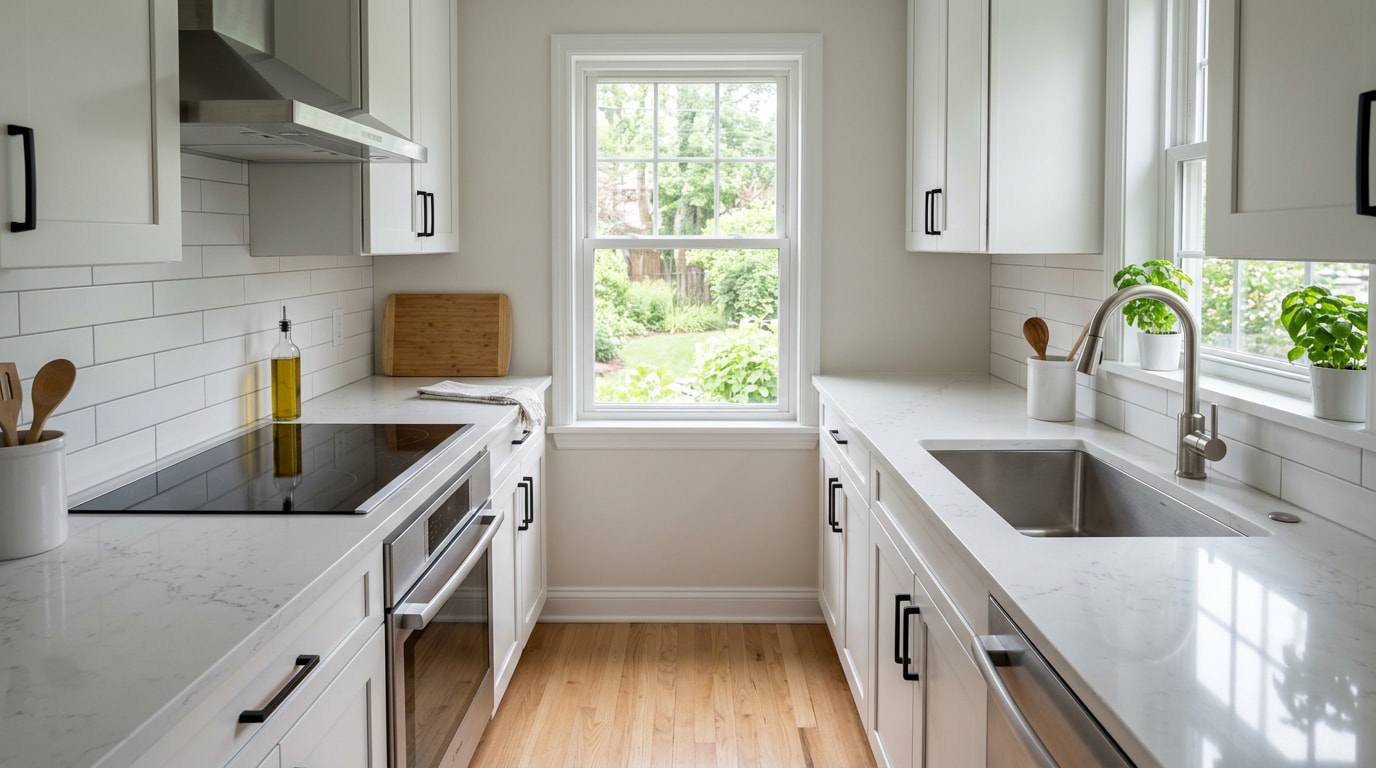

I'll research the current SERP landscape before revising.
Most bathroom projects go sideways during planning, not during construction, so learning how to plan a bathroom remodel means locking scope, budget and layout before anyone orders tile. Get that sequence right and the build turns into a schedule instead of a string of surprises. Get it wrong and you pay for the same decision twice.
Plan a Bathroom Remodel in 7 Steps
Work in this order. Every step constrains the one after it.
- Define what the room needs to fix and rank your must-haves.
- Pick your remodel level and decide whether plumbing moves.
- Set a budget with a contingency, then get itemized bids.
- Finalize layout first, then choose materials and fixtures.
- Hire and contract the licensed trades you need.
- Pull permits and order every long-lead item before demo.
- Build: demo, rough-in, inspection, drywall, tile, finish.
Anything out of order costs money. Choosing tile before you know whether the shower drain moves is the single most common planning mistake we see.
Step 1: Set Goals and Rank Your Priorities
Start with two honest questions. What bothers you most about this room right now, and what would change your daily routine?
A cramped tub you never use is a different problem from a vanity with nowhere to put a hairdryer.
Write the answers down, then sort every idea into three buckets:
- Must-haves: the reason you are remodeling at all. A walk-in shower, a second sink, real storage.
- Nice-to-haves: heated floors, a shower niche, layered lighting.
- Cut-first: the items you will trade away without regret if numbers get tight.
That ranking protects your budget later. When the estimate comes back higher than you hoped, you already know what goes.
Clear goals also keep a contractor's recommendations pointed at your priorities instead of generic upgrades.
Step 2: Decide Your Scope (The Decision That Sets Your Cost)
Bathroom projects fall into four levels. The level you pick drives cost, permits and timeline more than any finish you choose.
- Surface refresh: paint, mirror, light fixtures, refinished tub, new hardware. Little or no replacement, least waste, lowest cost.
- Fixture replacement in place: new vanity, toilet, shower or tub in the same footprint.
- Gut renovation: down to the studs, but the layout and plumbing locations stay.
- Full remodel: added square footage, walls moved or removed, a new window. The most expensive path, and one that needs a contractor comfortable with structural work.
Here is the rule that matters most: does anything wet move?
Keeping the toilet, tub and drain lines where they are holds scope down. Moving plumbing means opening floors, rerouting supply and waste lines, and pulling permits.
Two bathrooms with identical finishes can differ by five figures on that one decision. On our own Bay Area jobs, relocating a toilet drain in a slab-on-grade home has typically added several thousand dollars in demolition, concrete cutting and patching before a single new fixture is set.
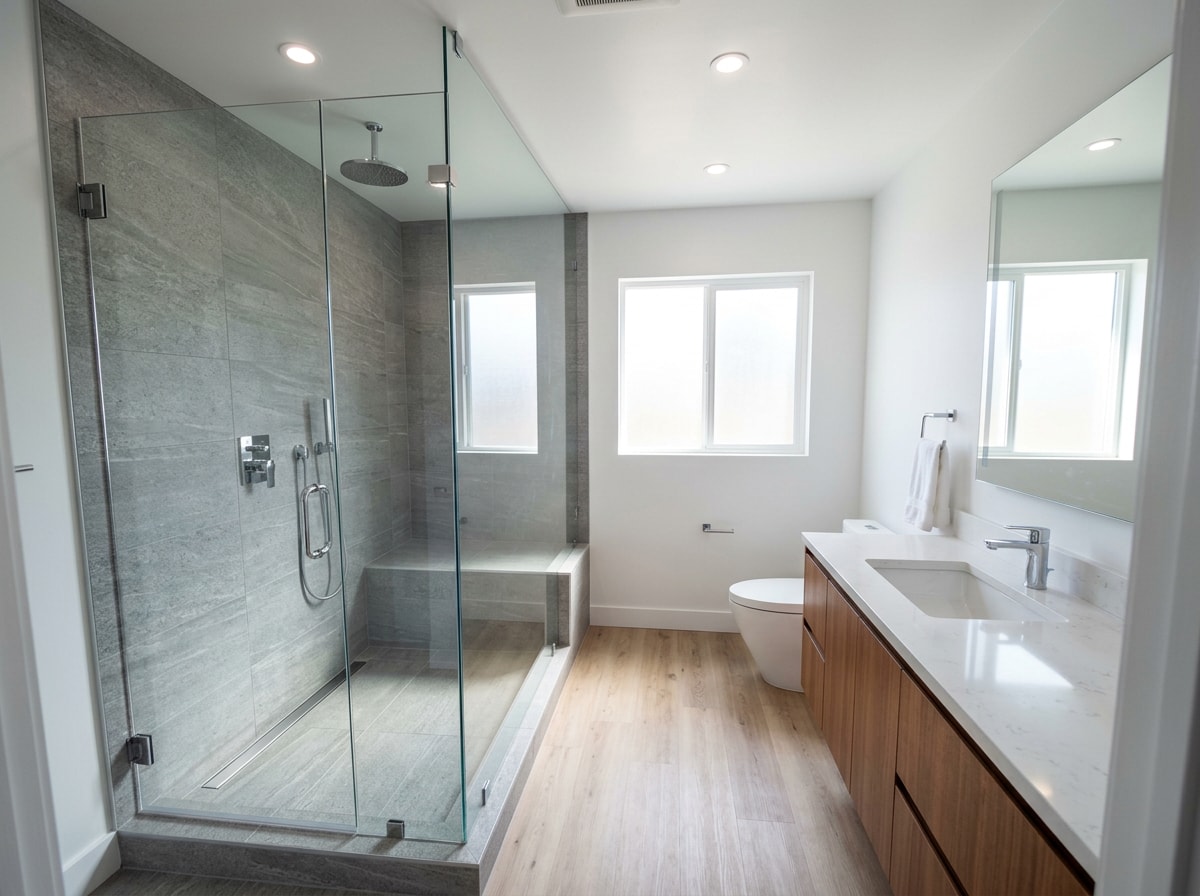
Browsing completed remodeling projects is a fast way to see where your own scope lands.
Step 3: Set Your Budget
Your bathroom remodel cost comes down to five inputs: remodel level, scope of work, material quality, labor and permit fees.
Labor is usually the largest single share of a mid-range project. That is why moving plumbing hurts so much. You are buying hours, not products.
Cost pressure is not easing much either. Harvard's Joint Center for Housing Studies projects homeowner improvement spending near $522 billion by the end of 2026, with growth slowing rather than reversing. Steady demand plus tight skilled trades means budget for today's labor rates, not 2021's.
The table below gives planning ballparks for 2026. They are not quotes. Local labor markets, material pricing and the age of your home move them in either direction.
| Tier | Typical 2026 range | What's included | Commonly forgotten |
|---|---|---|---|
| Surface refresh | $3,000 to $9,000 | Paint, fixtures, mirror, lighting, tub or tile refinishing, hardware | Subfloor repair, exhaust fan upgrade, electrical corrections found behind the vanity |
| Mid-range with some relocation | $12,000 to $30,000 | New vanity, toilet, tub or shower, tile, limited plumbing moves, permits | Drywall and paint outside the bathroom, glass enclosure, debris hauling, dump fees |
| Full gut or expansion | $30,000 to $75,000+ | Studs out, layout changes, structural or window work, new plumbing and electrical | Engineering drawings, HVAC changes, temporary bathroom setup, finish carpentry beyond the room |
Then add a contingency of 5 to 10 percent. On a $25,000 project, that is $1,250 to $2,500 held back, so you make selections against $22,500.
Finally, insist on an itemized estimate. Demolition, rough plumbing, electrical, tile labor, materials, permits and cleanup should each appear on their own line. Lump-sum bids hide exactly the numbers you need to compare.
If a spa shower is on your list, our breakdown of Jacuzzi shower remodel costs shows how one fixture choice can reshape a budget.
Step 4: Plan the Design, Layout First
With a budget in place, design decisions finally have a boundary. Make them in this order: layout, then materials.
Layout dictates how much plumbing labor you buy and how much wall space exists for storage. That in turn limits every fixture you can realistically choose.
Layout and Code Clearances
Sanity-check a floor plan on paper with four numbers:
- 21 inches of clear floor space in front of the toilet, sink and tub
- 15 inches from the toilet centerline to any wall, vanity or fixture
- A shower interior of at least 30 by 30 inches
- 24 inches of clear space at the shower opening
Those minimums come from Section R307 of the International Residential Code, and your local jurisdiction may require more. Designers routinely push front clearances to 30 inches, because a legal bathroom and a comfortable bathroom are not the same thing.
Now ask whether the current floor plan actually works for your household:
- Does the door swing block the vanity?
- Do two people collide at the sink on weekday mornings?
- Could a walk-in shower replace an unused tub without touching the drain?
Traffic problems are often fixable by swapping a door, widening an opening or turning the vanity. Plumbing relocation should be the last resort, not the first idea.
If the plan is hard to picture, 3D renderings settle arguments faster than a tape measure and a sketch.
Materials, Fixtures and Finishes
Choose surfaces for cleaning as much as for looks. Showers get dirty fast, tubs collect soap scum, and floors get wet.
Large-format tile means fewer grout lines to scrub. Quartz shrugs off standing water that natural stone will not.
Three checks most selection lists skip:
- Slip resistance. Favor textured or matte floor surfaces over polished ones.
- Lighting layers. Overhead, vanity-level, and something soft for night use.
- Ventilation. Size the fan to the room and duct it outside. A weak fan quietly ruins good finishes, and ENERGY STAR certified ventilating fans are tested for airflow and noise rather than rated on marketing claims.
Water efficiency is worth a line on your selection sheet too. EPA reports that a WaterSense labeled showerhead saves the average family more than 2,700 gallons of water per year, which matters in drought-prone markets and often qualifies for utility rebates.
Lock selections and order them before demolition. Late decisions and backordered tile are the most common self-inflicted delay in the whole project. Our bathroom fixture installation team schedules rough-in around real model numbers, not placeholders.
Step 5: DIY or Hire a Contractor
This decision follows scope. It does not precede it.
For most homeowners the honest answer is a split. Handle cosmetic work yourself and hire licensed trades for anything wet or wired.
Reasonable DIY: demolition, painting, hardware swaps, vanity assembly, accessories.
Hire it out: soldering supply lines, moving a drain, adding a circuit, building a waterproofed shower pan. That is where failures hide inside a wall and get expensive.
How to Vet a Contractor
Compare three candidates the same way:
- Confirm they are licensed and insured, and verify the license number yourself.
- Ask for references from jobs finished in the last year.
- Request a portfolio of bathrooms at your scope, not just their best kitchen.
- Ask who runs the job day to day, how change orders are priced, and what the current lead time is.
A strong remodeler earns their keep during planning. They know real costs and can offer cheaper finish alternatives instead of simply saying no.
The contract should spell out scope, material allowances, the change-order process, the payment schedule and a target completion window. Compare bids line by line, because the lowest number usually means something was left out.
Our bathroom remodeling service handles design, permitting and build under one contract, which removes the handoffs where schedules usually slip.
Work You May Need Another Pro For
Your installer may not cover everything:
- Structural changes, including load-bearing walls, often need a structural engineer.
- Older homes may need asbestos or lead assessment before demolition.
- Adding or resizing a window brings egress rules into play.
- Relocating a duct pulls in HVAC.
Ask early who supplies the licensed plumber and electrician, and who coordinates them.
Step 6: Permits, Inspections and the Planning Countdown
Depending on scope you may need one or more permits from your local building department, and your contractor usually pulls them.
The practical rule: cosmetic swaps rarely trigger a permit. Moving plumbing or electrical, adding circuits or altering structure usually does.
Verify with your own jurisdiction, because review times range from same-day counter approval to several weeks. We manage this step through permit processing and project management so plan review runs while materials are on order, not after.
The rough-in inspection is the milestone that controls your schedule. Nothing gets closed up until it passes, so drywall waits on the inspector. Build a few days of slack around it.
Here is the planning calendar we hand homeowners before a standard bathroom job.
| Timing | What happens | Who owns it |
|---|---|---|
| 8 weeks out | Goals ranked, scope and remodel level decided | Homeowner |
| 6 to 7 weeks out | Layout finalized, itemized bids compared, contract signed | Both |
| 5 weeks out | Permit application submitted, plan review begins | Contractor |
| 4 weeks out | All tile, vanity, fixtures and glass ordered | Both |
| 2 weeks out | Deliveries confirmed and staged, alternate bathroom set up | Both |
| Demo week | Cabinet and closet cleared, path protected, dumpster placed | Homeowner |
Step 7: What the Build Actually Looks Like
Remodels follow a standard sequence: demolition, framing, plumbing and electrical rough-in, inspection, drywall, tile, then finish work and final inspection. Most bathrooms run three to six weeks of on-site work.
Demolition and Rough-In
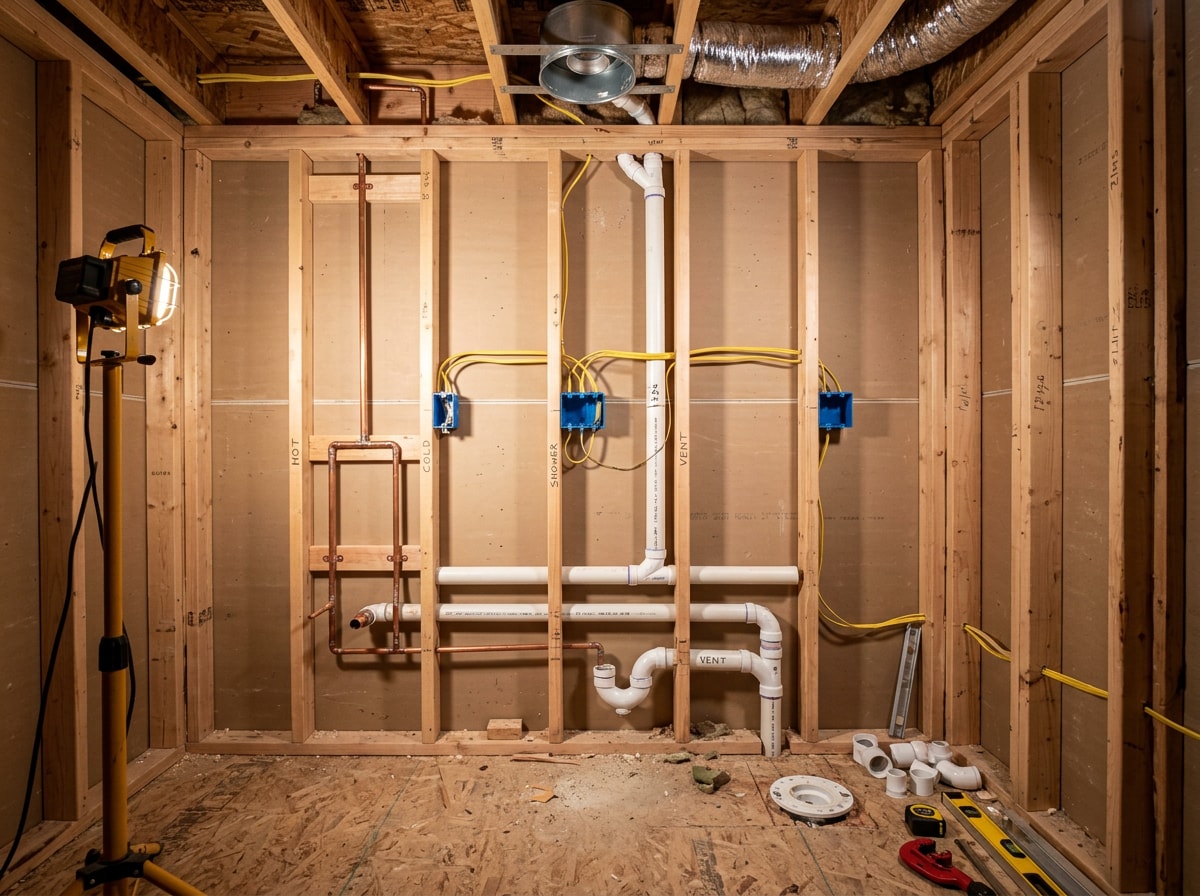
Crews strip old fixtures, tile and finishes, then correct or add framing. Rough-in follows: supply and waste lines set, vents run, circuits pulled, fan ducted. Then the inspection.
Be ready, because this is where surprises appear. Rotted subfloor under a leaking toilet flange, mold behind shower tile, undersized wiring, old galvanized pipe.
None of it shows up on a walkthrough. This is what your contingency covers, and it is why change orders cluster in week one.
Prep Work You Own
Skipping your own prep causes delays and extra labor charges. Before demolition day:
- Empty the vanity, linen closet and medicine cabinet completely.
- Move toiletries and towels to the alternate bathroom you will use.
- Protect hallway and adjacent flooring along the crew's path.
- Confirm where the dumpster goes and where the crew parks.
- Keep pets contained and away from open doors.
Thirty minutes of setup prevents most of the small friction that slows a crew down.
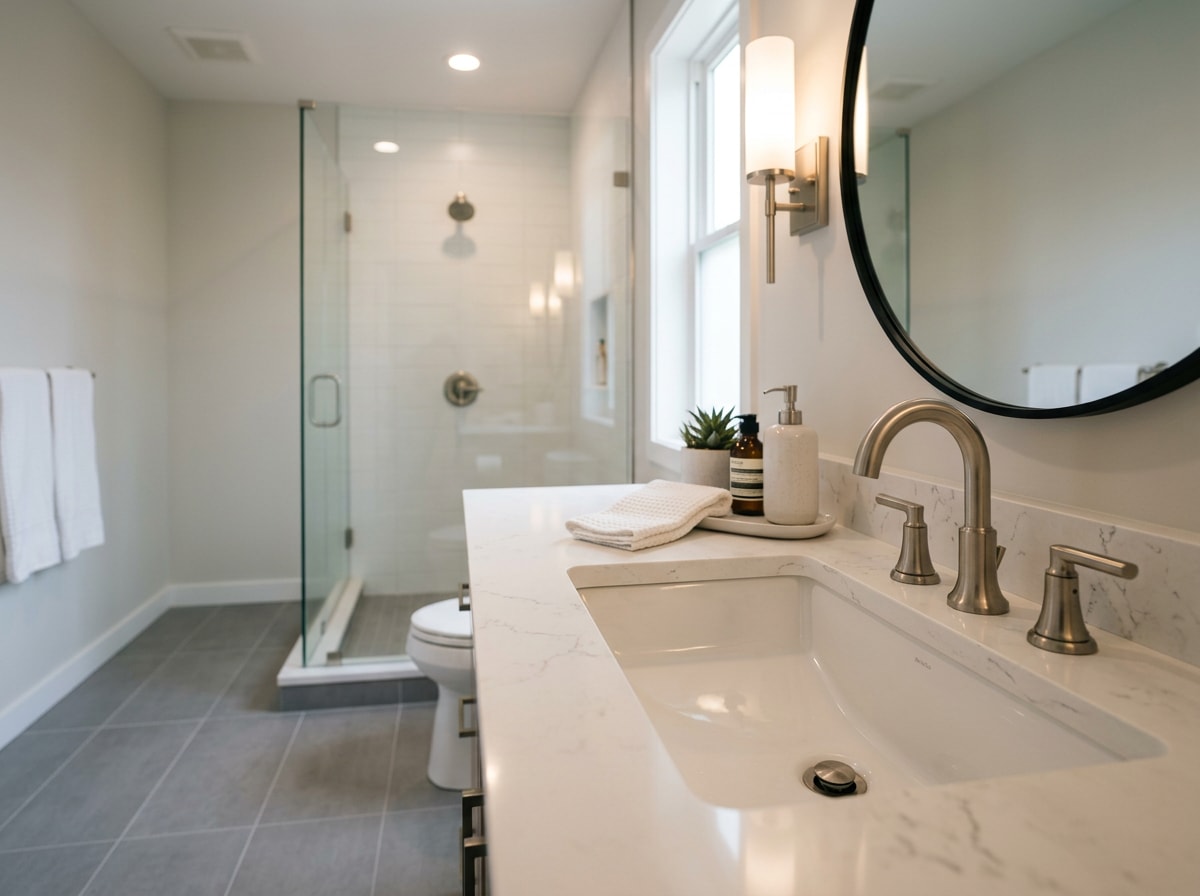
Planning With a Design-Build Team
The team at GS Design and Build designs, permits and builds bathrooms across the Peninsula and South Bay, including San Jose and Palo Alto. Most of the budget overruns we are called in to rescue trace back to two planning gaps: no contingency, and finishes chosen before the plumbing question was settled.
Want a scope and budget reviewed by someone who will also be responsible for building it? Get a free estimate and bring your priority list.
FAQ
What is the first thing to do when remodeling a bathroom?
Define your goals and scope before you buy or demolish anything. Decide which daily frustration the project solves, rank your must-haves, then settle whether fixtures stay put or move. Those two decisions set your budget, your permits and your timeline.
In what order should you remodel a bathroom?
- Plan goals, scope and budget
- Finalize layout, then select materials
- Hire the contractor and sign the contract
- Pull permits and order materials
- Demolition
- Framing, plumbing and electrical rough-in
- Rough-in inspection
- Drywall, tile and paint
- Fixtures, trim and final inspection
How long does a bathroom remodel take?
Planning usually takes two to eight weeks. Construction usually runs three to six weeks for a standard bathroom, longer for a full gut or expansion. Permit review and long-lead materials are the two most common schedule risks.
Do I need a permit to remodel a bathroom?
Usually not for cosmetic work like paint, hardware or a like-for-like fixture swap. You generally do need one for plumbing changes, new electrical circuits or structural alterations. Requirements vary by jurisdiction, so confirm with your building department, or ask during a planning consultation.
How much should I budget for a small bathroom?
For planning purposes, figure $3,000 to $9,000 for a true surface refresh and $12,000 to $30,000 once fixtures, tile and any plumbing moves are involved. Small rooms do not scale down as much as people expect, because a 40 square foot bathroom needs the same trades as a 90 square foot one.
What should you not do when remodeling a bathroom?
Do not order finishes before the layout is final. Do not skip the contingency. Do not move plumbing purely for looks, do not accept a lump-sum bid you cannot compare, and do not vent the exhaust fan into the attic.
Is a bathroom remodel worth it?
If you are staying, the daily use is the return. If you are selling, updated bathrooms mainly remove a buyer objection, and mid-range work recovers more of its cost than luxury work does. Resale recovery rates vary by market and year, so treat any single percentage you see online as a rough benchmark.
Can I stay in the house during a bathroom remodel?
Yes, if you have a second bathroom. If it is your only one, plan for three to six weeks without it and discuss a temporary arrangement before demo, because crews cannot leave a bathroom usable overnight during rough-in and tile.