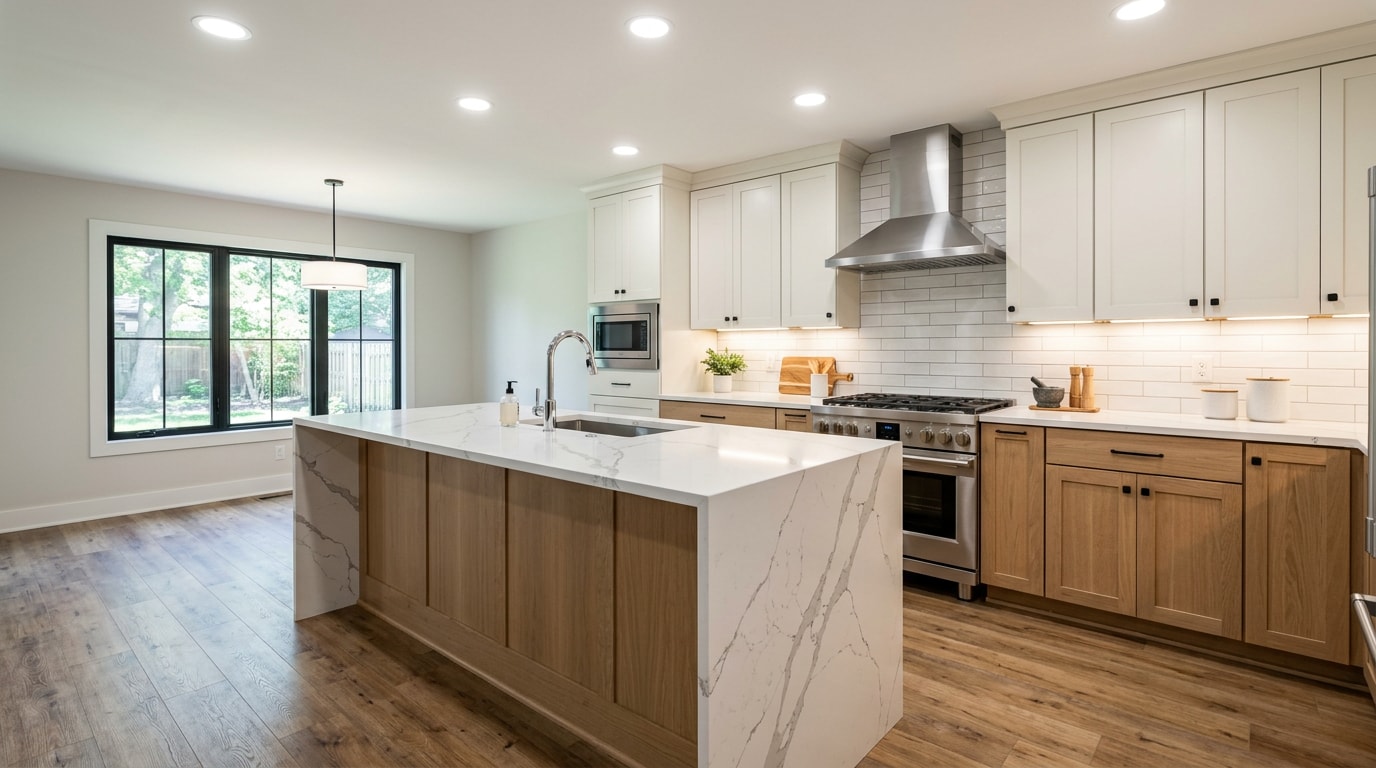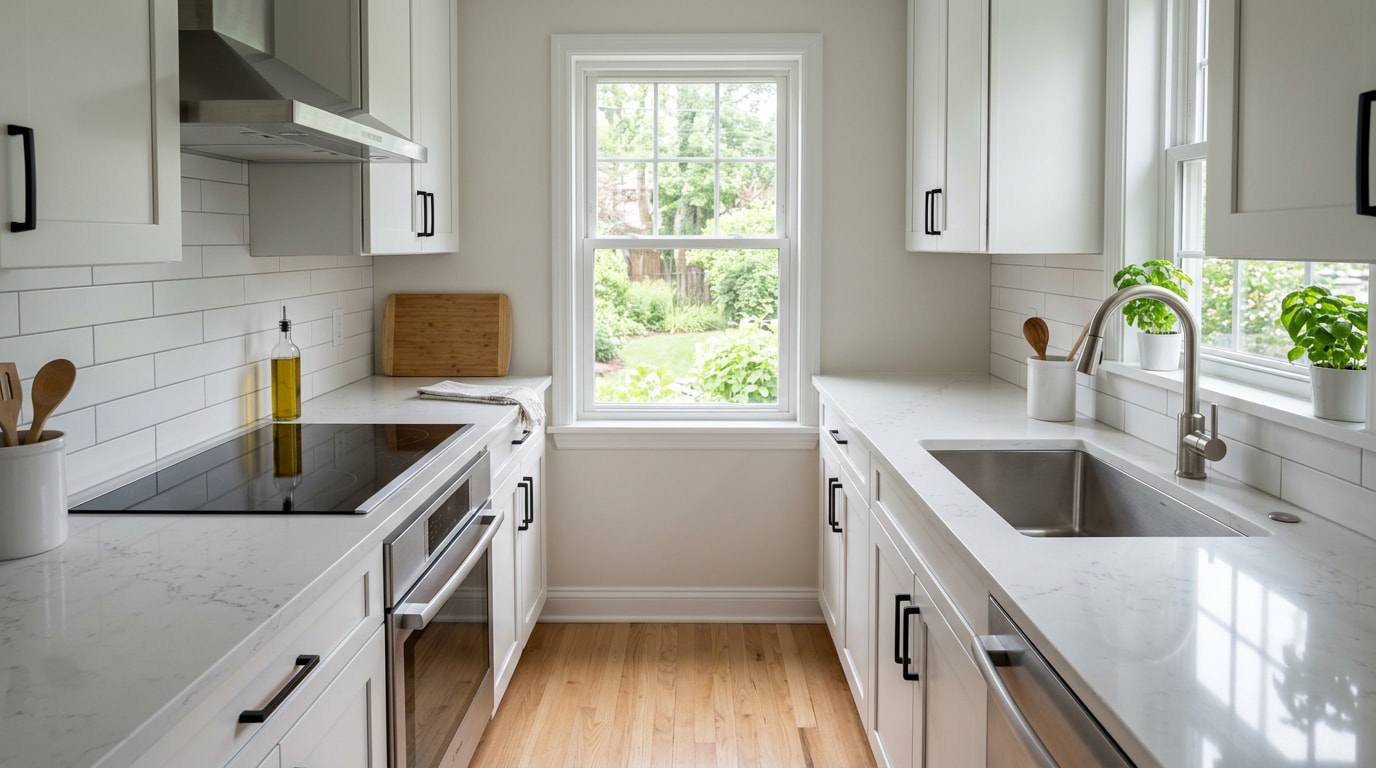
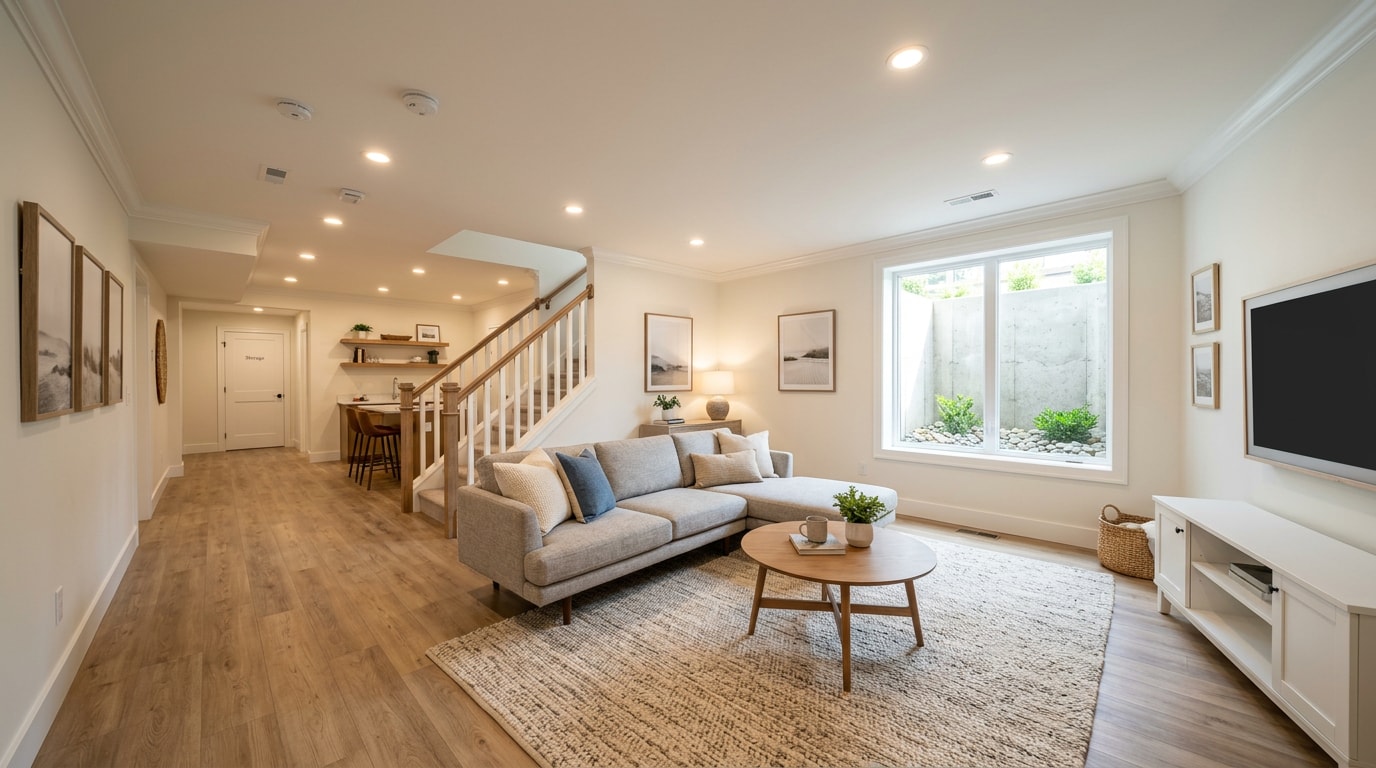
So how much does a basement remodel cost? In 2026, most homeowners spend $20,000 to $75,000, with a typical professionally finished space landing around $35,000 to $45,000. That spread is real, not padding, and the variable that decides where you land is almost never the flooring you pick.
Average Basement Remodel Cost in 2026
Three numbers matter when you start budgeting: cost per square foot, cost by basement size, and cost by scope. Here is the quick version before the detail.
| Scope | Typical 2026 total | What you get |
|---|---|---|
| Cosmetic refresh | $8,000 to $20,000 | Paint, flooring, lighting, trim on already finished space |
| Standard finish | $25,000 to $50,000 | Framing, insulation, drywall, electrical, flooring, one open living area |
| Finish plus bathroom | $45,000 to $75,000 | Standard finish plus a full bath and egress window |
| High end or structural | $80,000 to $150,000+ | Wet bar, theater, underpinning, waterproofing system, multiple rooms |
Basement Remodel Cost per Square Foot
Expect $30 to $75 per square foot for a basement remodel with standard finishes. High end work with custom millwork, a wet bar, or a home theater regularly passes $120 per square foot. Cosmetic only work can start near $25.
Published ranges disagree with each other because they are quietly describing different jobs. Before you compare two numbers, check what each one includes.
| Line item | Usually inside a per square foot quote | Usually priced separately |
|---|---|---|
| Framing, insulation, drywall | Yes | |
| Electrical rough in and fixtures | Yes | |
| Standard flooring and paint | Yes | |
| Permits and plan review | Sometimes | Often $500 to $2,000 |
| Waterproofing or drainage | Rarely | Almost always separate |
| Egress window cutting | No | $2,500 to $6,500 |
| Slab cutting for plumbing | No | Thousands, scope dependent |
In our own recent contracts, fully permitted basement finishes with moisture control written into the scope have run closer to $55 to $85 per square foot. That is not a markup. It is the same job with the exclusions removed.
Treat every figure here as a planning range current as of early 2026, not a bid.
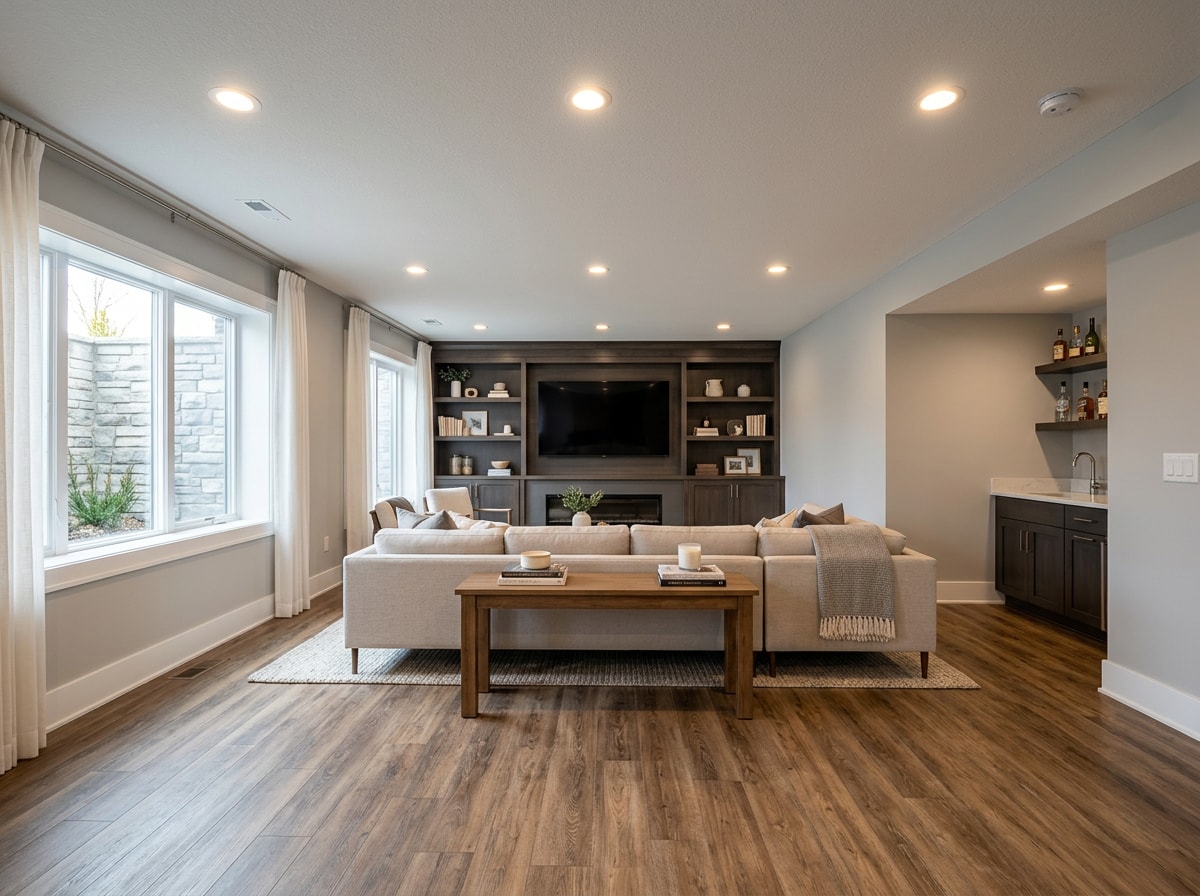
Basement Remodel Cost by Size
Size converts a per square foot range into a project total. The table below runs the math off $30 to $75.
| Basement size | Estimated total project cost |
|---|---|
| 300 to 700 sq ft | $12,000 to $50,000 |
| 700 to 1,000 sq ft | $24,000 to $70,000 |
| 1,000 sq ft | $30,000 to $75,000 |
| 1,500 to 2,000 sq ft | $42,000 to $130,000 |
| 2,000 to 4,000 sq ft | $54,000 to $250,000 |
Cost per square foot slips as basements get bigger.
That is because the expensive one time items, a bathroom rough in, an egress window, a sump pump, a new subpanel, cost roughly the same whether you finish 700 square feet or 2,000. Spread fixed costs over more area and the average drops.
Basement Remodel Cost Breakdown by Task
Estimates are assembled line by line. Seeing the trade level numbers is the fastest way to spot a bid that is missing something.
| Trade | Cost per sq ft installed | 1,000 sq ft basement |
|---|---|---|
| Framing | $4 to $10 | $4,000 to $10,000 |
| Insulation | $1.50 to $2.50 | $1,500 to $2,500 |
| Drywall (hang, tape, finish) | $1.50 to $3.50 | $1,500 to $3,500 |
| Electrical | $3 to $9 | $3,000 to $9,000 |
| Plumbing | $4.50 to $6 | $4,500 to $6,000 |
| Flooring | $3 to $11 | $3,000 to $11,000 |
| Paint (walls, ceiling, trim) | about $4.70 | about $4,700 |
Framing, Insulation, and Drywall
Framing is the first structural step and every trade after it depends on those walls being square and where the plan says they are. See our framing contractor and drywall installation and repair pages for how that work is scoped.
One thing to watch: framing cost tracks the number of interior walls, not total area.
An open rec room with one mechanical closet frames fast. The same square footage carved into a bedroom, bath, hallway, and office needs more lumber, more corners, more doors, and more labor hours.
Electrical and Plumbing
Electrical pricing depends on fixture count, whether your panel has spare capacity, and how much existing circuitry can be reused.
The single biggest plumbing variable is the slab. Tie into an existing rough in and costs stay near the low end. Saw cut concrete, trench new drain lines, and re pour, and you add thousands before a fixture arrives.
Both trades sit in licensed and permitted territory in most jurisdictions no matter how handy you are. The licensed sign off is what makes the inspection pass.
Flooring and Painting
Basement flooring runs $3 to $11 per square foot installed, with tile at the top at $6 to $20. Sheet vinyl, luxury vinyl plank, tile, and carpet are the common options, and tile is the most moisture tolerant of the four.
Below grade, let moisture performance outrank looks. An engineered wood floor that cups after one humid summer costs far more than the vinyl plank you passed over. Our flooring installation and interior painting crews handle these two line items on most basement jobs.
What Actually Drives Your Number Up or Down
Labor and General Contractor Fees
A general contractor is your single point of contact, scheduling and supervising the electricians, plumbers, framers, and drywall crews who each own one slice of the job. Project management typically runs 10% to 25% of total project cost.
Here is where homeowners get tripped up: that coordination fee usually sits inside a full service contractor's per square foot quote, not stacked on top of it.
Compare a general contractor bid against a pile of individual sub quotes and the GC number should look higher. It is covering work the other quotes leave on your calendar.
Labor generally accounts for 40% to 60% of a basement budget, with materials making up the rest.
Permits and Building Code Requirements
Yes, you need a permit. Basement permit costs generally run $500 to $2,000 when structural changes are involved, and less for straightforward finish work. Unpermitted space is a safety problem and a resale problem, because appraisers cannot count square footage that was never inspected.
Two code items derail more basement plans than anything else.
- Ceiling height. Habitable space has a minimum headroom requirement, and ductwork or beams that dip below it force a redesign or a soffit plan.
- Emergency egress.
Basements and every sleeping room need at least one operable emergency escape and rescue opening, and where a basement contains sleeping rooms, each one needs its own.
The model code sets a minimum net clear opening of 5.7 square feet, at least 24 inches high and 20 inches wide, with a 5 square foot allowance for below grade openings.
You can read the IRC emergency escape and rescue opening requirements directly. Local amendments vary, so confirm with your building department before you draw a floor plan.
Your contractor normally pulls permits as part of the contract. Get that in writing.
Waterproofing and Moisture Management
Waterproofing typically runs $5 to $10 per square foot and it is a prerequisite, not an upgrade. It is priced across the whole footprint before a single stud goes up, which explains a large share of why two identical basements quote thousands apart.
Below grade assemblies fail when water and vapor get trapped behind finishes. Department of Energy guidance on basement moisture control makes the sequence clear: control moisture first, then insulate, because most basement water leakage comes from flow through cracks and discontinuities or wicking into porous masonry and concrete .
Demo reveals surprises. Hairline foundation cracks, efflorescence, and mold behind old paneling are common finds, and sump pumps or remediation are common add ons. Build a 10% to 15% contingency into the budget so a discovery does not stall the job. If demo exposes settlement or cracking, that becomes foundation repair work priced on its own.
Room Additions: Bathrooms, Bedrooms, and Egress
Added rooms are what separate a $20,000 basement from a $60,000 one.
Basement Bathroom Cost
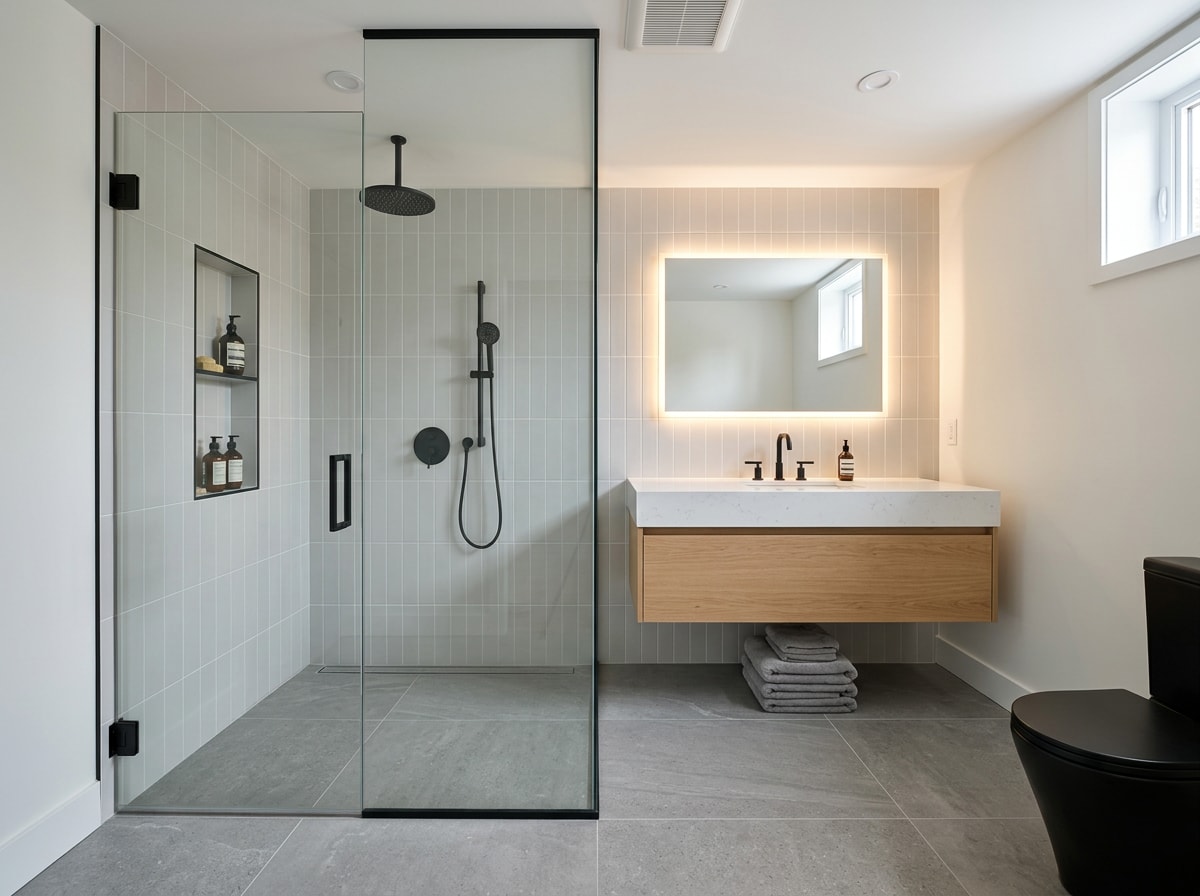
A bathroom is usually the largest single line item. Budget $8,000 to $15,000 for a half bath and $15,000 to $30,000 for a full bath, installed.
The slab decides which end applies. If the original builder left a plumbing rough in, and many did, you connect to existing drains and the number stays reasonable. Without one, the crew cuts concrete, trenches drain lines, often adds an ejector pump, and re pours. That single condition swings the bathroom budget by $6,000 or more.
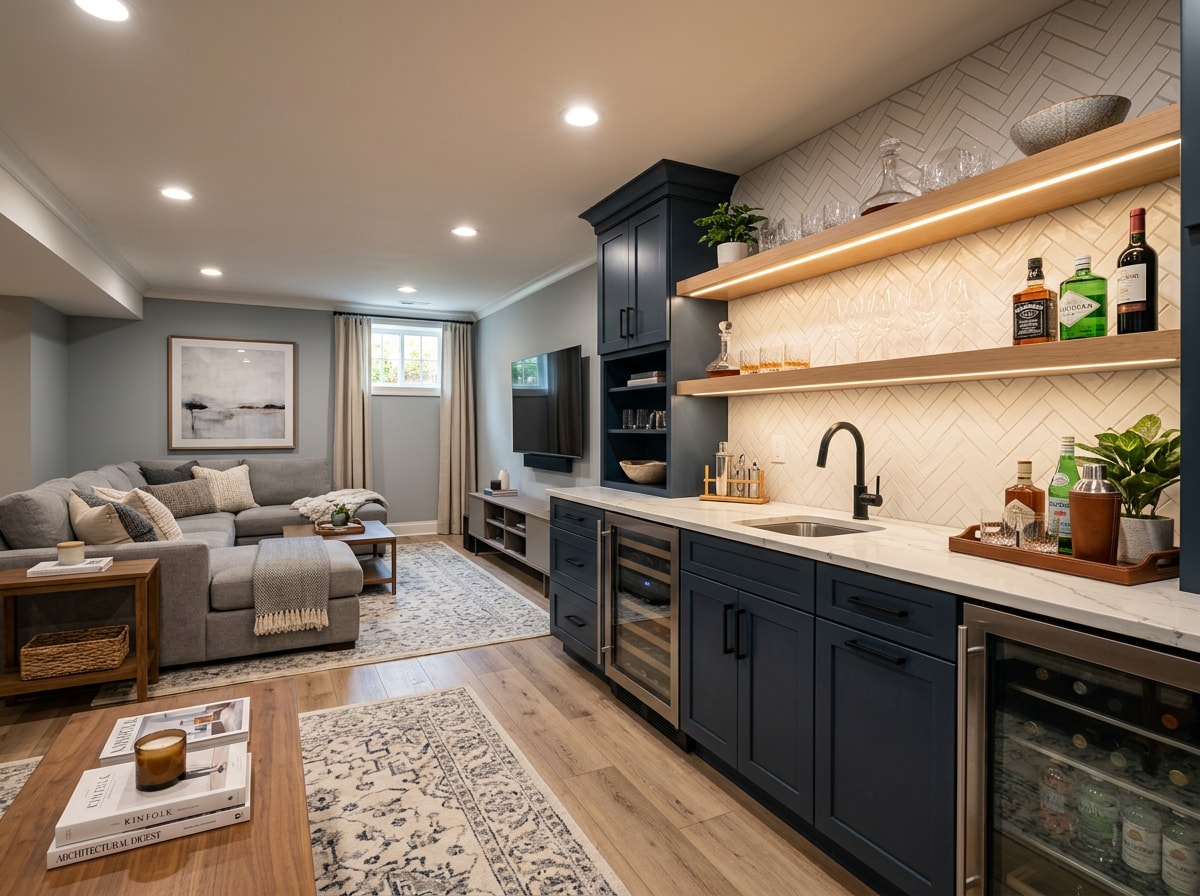
Home theaters and wet bars each add $5,000 to $30,000 depending on equipment and cabinetry. Our bathroom remodeling team prices basement baths separately from the finish scope for exactly this reason.
Basement Bedroom and Egress Window Cost
A bedroom conversion runs $5,000 to $15,000 before the window, since it usually needs new walls, a door, and a closet. Closet build out alone lands around $1,500 to $4,500. Egress window cost, including cutting the foundation, the window, and the window well, generally runs $2,500 to $6,500.
Skip the egress and you have built an expensive storage room. A below grade sleeping room without a compliant escape opening cannot be legally listed or appraised as a bedroom. That is exactly where the money disappears.
The Bay Area Wrinkle Most Cost Guides Ignore
National averages assume you already have a dry, full height basement waiting to be finished. Across most of the Peninsula and South Bay, homeowners do not.
Here is what we see in San Jose, Palo Alto, and San Mateo: a partial basement or a crawlspace with five or six feet of headroom, not eight.
Getting to habitable height means excavating, lowering the slab, and underpinning the existing footings. That is structural work, engineered and inspected, and it is priced separately from anything on the tables above. Projects that require it routinely land at double the per square foot cost of finishing an existing full height basement, and they typically need a structural engineer's stamp plus a soils review before permit.
Older foundations frequently need work anyway once the excavation exposes them, which is where seismic retrofit and structural reinforcement enters the budget.
Two practical takeaways:
- Get the headroom measured before you fall in love with a floor plan. Measure from slab to the bottom of the lowest duct or beam, not to the joists.
- Price the alternatives side by side. A garage conversion or ADU construction often delivers the same square footage for less than deep excavation, and ADU space counts as gross living area where basement space usually does not.
If you want the same math applied to a straight below grade finish, our guide on the cost to renovate a basement breaks it down further. You can also request a free estimate and we will tell you which of the two paths your house actually supports before you spend money on drawings.
DIY vs. Hiring a Pro
The line is clearer than most people expect.
Reasonable DIY: paint, trim, hardware, shelving, simple demo, and finish carpentry.
Leave to licensed trades: structural framing, plumbing, electrical, and anything touching the foundation. DIY there risks code violations, failed inspections, and fire or structural damage that costs more than the entire remodel.
A full DIY finish typically runs $10,000 to $30,000 in materials depending on size, versus $30,000 to $75,000 professionally. That gap is why hybrid projects are so common: the contractor handles mechanical, electrical, plumbing, and inspections, and you take paint and flooring on your own schedule.
One caveat before you plan around it. Some municipalities require licensed pros to perform and pull permits for electrical and plumbing regardless of your skill level. Ask first, then buy materials.
How to Save Money on a Basement Remodel
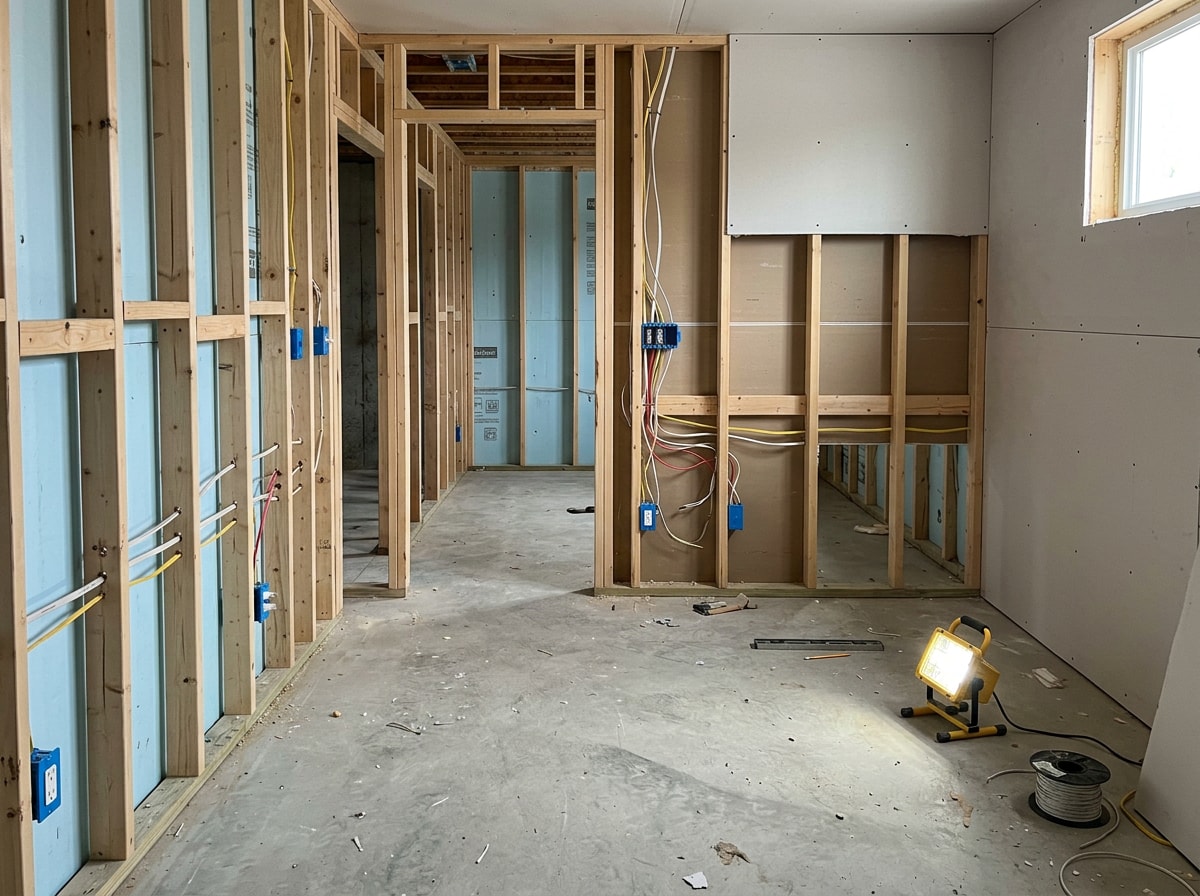
The real savings happen before demo day, not in a materials aisle later.
- Lock the scope before work starts. Most costs are negotiable during design and expensive during construction. Mid project change orders are where budgets break.
- Do your own demo. Pulling old paneling, carpet, and shelving can save $1,000 to $3,000 in labor.
- Buy your own finish materials. Sourcing flooring, tile, and fixtures early lets you shop sales and skip markup.
- Phase the work. Finish the open living area and mechanicals now, rough in the bathroom, complete it next year.
- Keep plumbing near existing lines. Designing around the current rough in avoids slab work entirely.
Two counterpoints most budget guides leave out.
The cheapest bid is usually the most expensive outcome. An unrealistically low number means something was left out, and you will pay for it as a change order.
And cutting moisture work to save upfront is the worst trade available to a homeowner. You pay for it twice.
Is a Basement Remodel Worth It?
The National Association of Realtors 2025 Remodeling Impact Report puts estimated cost recovery at resale for a basement conversion to living area at 71% , and you can read the full Remodeling Impact Report for the project by project numbers. The same report scores basement conversion 9.1 out of 10 on homeowner joy , which is the honest reason most people do it.
On a $250,000 home, a $50,000 basement remodel returns roughly $35,000 in added value. Solid, not break even.
Here is the nuance that rarely gets explained: appraisers treat below grade finished space differently from above grade square footage. A 1,000 square foot finished basement and a 1,000 square foot home addition do not appraise alike at identical build quality. The basement usually shows up as a value adjustment, not as added gross living area.
Recovery drops sharply if the space does not meet local code for habitable living. Unpermitted square footage carries little appraised value and invites buyer objections, which loops right back to permits and egress.
Finish the basement for how your household will actually use it, and treat resale recovery as the secondary benefit it is. You can see how we have handled comparable spaces on our projects page or start at the GS Design and Build homepage.
Frequently Asked Questions
How much does it cost to remodel a 1,000 square foot basement?
$30,000 to $75,000, based on $30 to $75 per square foot. A full bathroom, an egress window, or a waterproofing system pushes the total to the top of that range or past it.
Do you need a permit to remodel a basement?
Yes, in virtually every jurisdiction. Permit costs generally run $500 to $2,000 when structural changes are involved. Separate electrical and plumbing permits are typical, each with its own inspection.
How long does a basement remodel take?
Active construction runs about four to eight weeks: framing 3 to 5 days, electrical and rough in plumbing 3 to 5 days, drywall about 5 days, flooring 2 to 3 days, finishing about a week. Design and permitting add several weeks before the crew shows up.
What is the most expensive part of finishing a basement?
Bathrooms, home theaters, and wet bars are the priciest additions in a typical job. On damp or older basements, waterproofing and structural remediation outrank all three, and that work has to happen first.
What is the cheapest way to finish a basement?
Keep it one open room, skip the bathroom, keep plumbing away from the slab, and use luxury vinyl plank with painted or open ceilings. A basic finish on a dry, full height basement can land near $25 to $35 per square foot.
Why is finishing a basement so expensive?
Because below grade space needs moisture control, code compliant egress, and often new electrical capacity before a single finish goes in. Those three items exist in basements and not in an above grade room of the same size.
Does a finished basement add square footage to your house?
Not usually in the appraised sense. Most appraisers list finished basement area separately from above grade gross living area, so it adds value as an adjustment rather than as added square footage.
Can I finish a basement myself?
Partly. Paint, flooring, trim, and demo are realistic DIY. Framing, plumbing, electrical, and any foundation work should go to licensed trades, and many cities require a licensed contractor to pull those permits regardless of your skill level.
Is it cheaper to finish a basement or build an addition?
Finishing an existing basement is almost always cheaper per square foot, because the foundation, walls, and roof already exist. That changes when the basement needs excavation and underpinning, at which point an addition or ADU can cost less for the same usable space.
Get a Real Number for Your Basement
Every figure on this page is a planning range. The bid depends on your headroom, your slab, your panel, and your water table.
GS Design and Build is a licensed general contractor serving Los Gatos, Palo Alto, San Mateo, San Jose, Fremont, Redwood City, Sunnyvale, and Menlo Park, and our estimators walk basements before they price them. Get a free estimate and we will measure the conditions that move your number most.