A home extension in Hillsborough, CA involves more than swinging a hammer — it means clearing the Town's Architecture and Design Review Board, meeting seismic standards for an estate-sized lot, and budgeting for some of the highest per-square-foot costs on the Peninsula. This guide breaks down real 2026 pricing, the local approval process, and what separates a qualified contractor from a liability.
Home Extension Cost in Hillsborough, CA (2026)
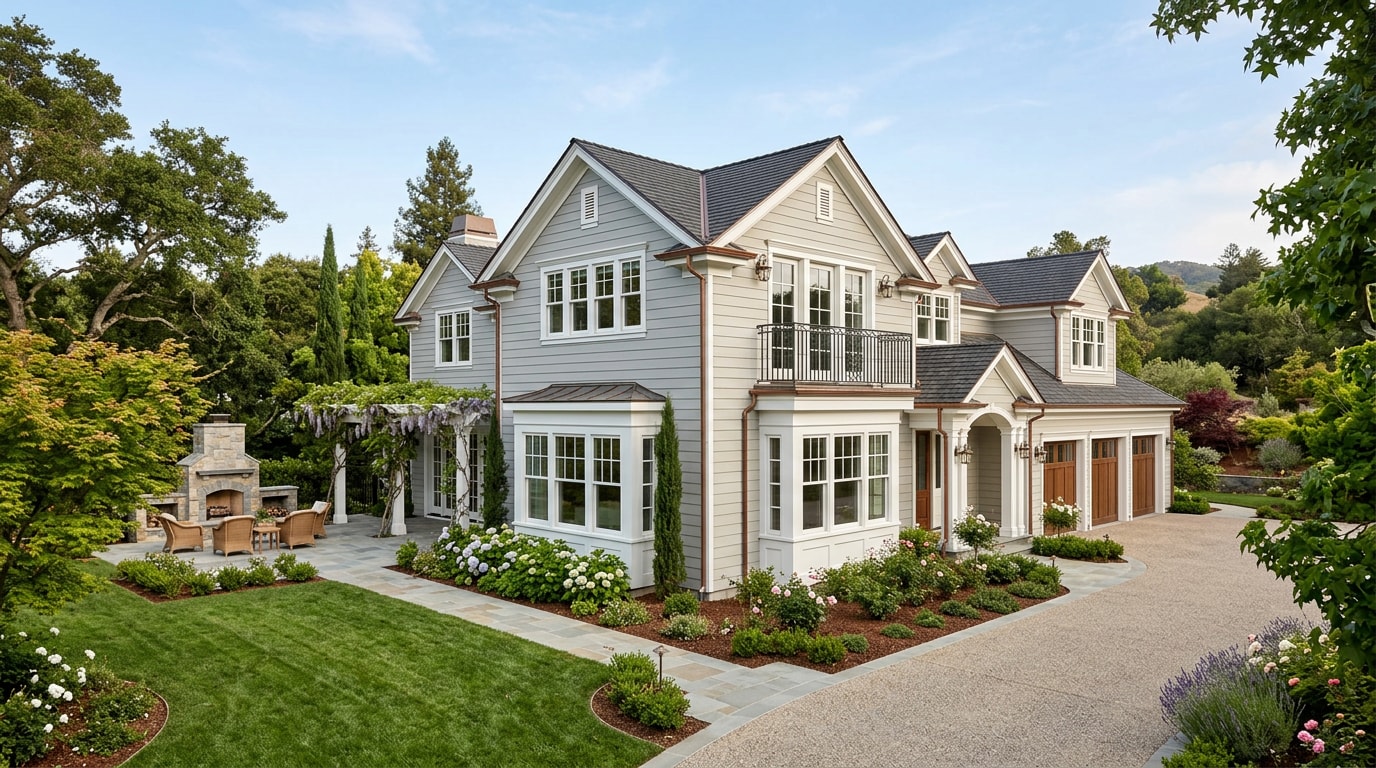
Bay Area home additions typically cost $250–$650 per square foot in 2026 , but Hillsborough usually sits at or above the top of that range. Local design-build data shows Hillsborough home additions typically cost $600-$900 per square foot in 2026 , which is closer to new-construction pricing than a typical remodel. That premium comes from large lots, strict design review, and the finish quality buyers expect in this market.
Here's how that breaks down by project type across the Bay Area, with Hillsborough projects generally landing at the higher end:
| Extension Type | Typical Cost per Sq Ft | Typical Total Project Cost |
|---|---|---|
| Ground-floor room addition | $300–$500 | $90,000–$250,000 |
| Second-story addition | $350–$600+ | $250,000–$600,000+ |
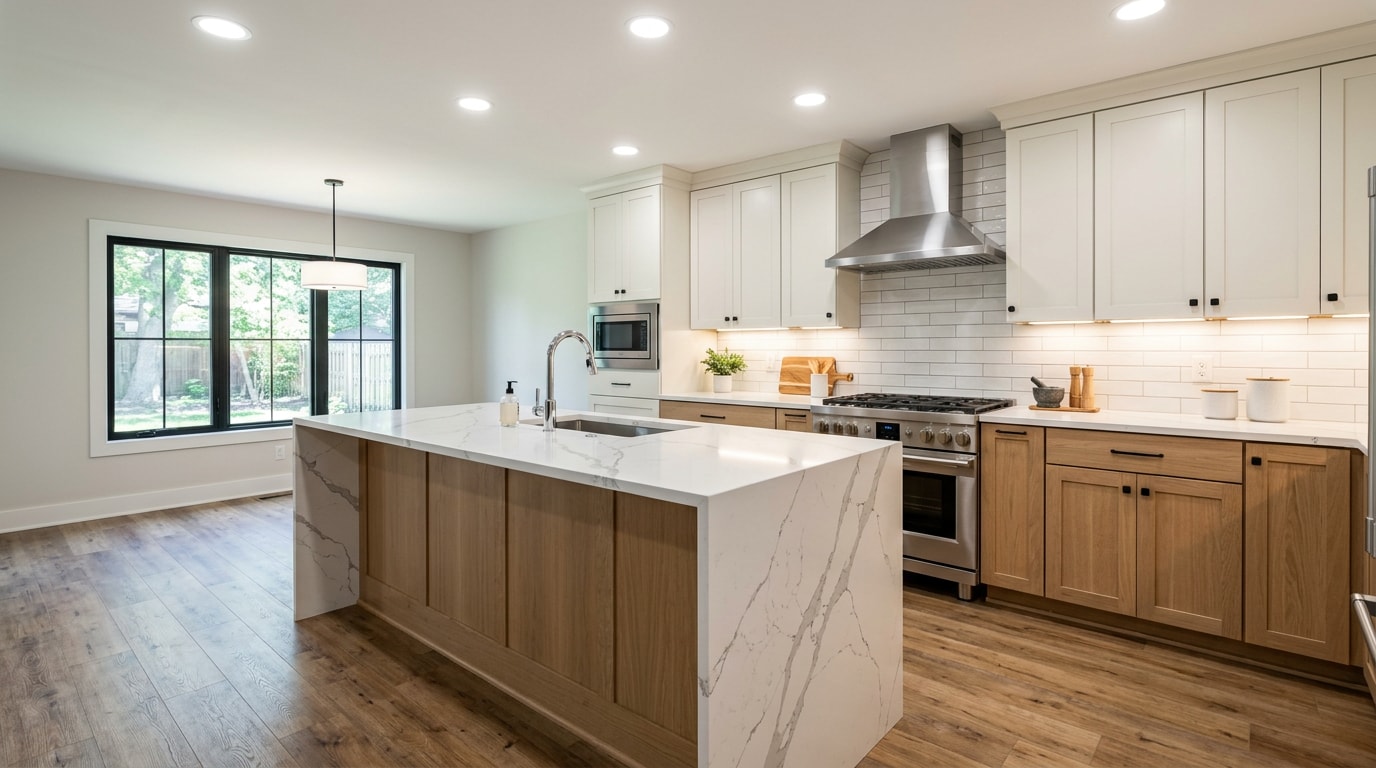
| Kitchen expansion | $400–$600 | $120,000–$300,000 |
| Bathroom addition | $400–$650 | $80,000–$160,000 |
| Garage conversion / ADU | $250–$450 | $120,000–$400,000 |
| Sunroom or enclosed patio | $250–$400 | $75,000–$160,000 |
A few cost drivers specific to Hillsborough are easy to underestimate:
- Labor. Skilled construction labor in the Bay Area
accounts for 50%–60% of total project costs .
- Structural engineering. Expect fees around
$3,000–$15,000+ , higher for second-story work that requires new shear walls or foundation upgrades.
- Soft costs. Architectural design typically runs
5%–10% of project cost , on top of permits, surveys, and any geotechnical reports your lot requires.
- Design review compliance. ADRB material standards push some homeowners toward premium siding, windows, and roofing just to get approved, which adds to the estimate before construction even starts.
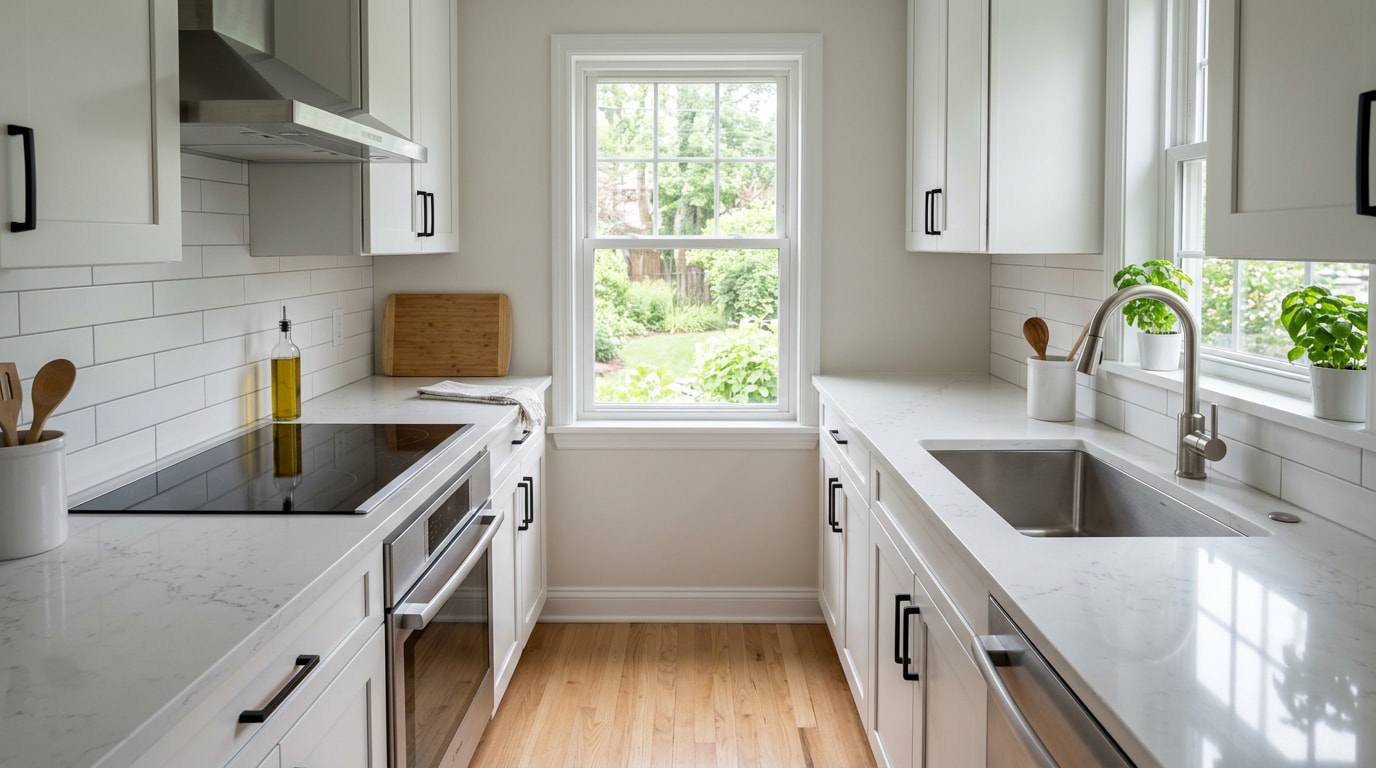
If a kitchen or bath expansion is part of your scope, our kitchen remodel cost guide breaks down finish-level pricing in more detail.
The Hillsborough ADRB Process: What Makes This Town Different
Most Peninsula cities let you pull a building permit and start framing once plans pass plan check. Hillsborough doesn't work that way.
All new construction in Hillsborough requires Architecture and Design Review Board approval, and significant remodels, additions, and exterior modifications also go through the board, with even projects that comply with zoning standards needing ADRB approval before a building permit is issued . In practice, additions that exceed a certain size or change the home's exterior appearance trigger the same review as new construction. One recent ADRB case involved an addition that brought a home to approximately 4,271 square feet, or 18.9% floor area, where 25% is allowed — a useful reminder that Hillsborough's floor-area-ratio cap is a hard ceiling you need to check early, not after design is finalized.
A few things to plan around:
- Story poles. If you're adding a second story, the Town requires story poles so neighbors and the ADRB can see the proposed height and massing before anything is approved.
- Timeline. ADRB review alone typically adds
2 to 5 months on top of design and permitting.
- Board composition. The ADRB is a
five-member volunteer board appointed by the City Council, with members who typically have backgrounds in design, architecture, or construction , and it meets roughly once a month.
- Lot and size minimums. Hillsborough's
minimum lot sizes start at half an acre, with a minimum home size of 2,500 square feet , which shapes what's even possible on smaller parcels.
In our experience managing ADRB submittals for Hillsborough clients, the real schedule risk isn't the construction phase — it's missing a monthly board meeting cutoff and having to wait another four weeks for the next slot. Submitting a complete package the first time matters more here than in almost any other Peninsula city. You can confirm current submittal requirements directly through the Town of Hillsborough Building Division.
Seismic and Structural Requirements for Hillsborough Additions
Hillsborough sits in a seismically active part of the Bay Area, and home additions must meet current seismic codes as a result. This matters most for:
- Second-story additions on homes built before modern seismic standards existed
- Older homes with cripple-wall foundations or unreinforced masonry
- Any addition that changes the home's structural load path
Structural engineering and seismic reinforcement often get bundled into the same scope of work, especially on estate properties with multiple additions over the decades. If your home hasn't had a seismic evaluation recently, it's worth pairing that review with your extension planning rather than treating it as a separate project. Our seismic retrofit and structural reinforcement team typically evaluates this alongside addition framing to avoid redoing structural work twice.
Energy code is another piece that's easy to miss. California's updated Title 24 Energy Code took effect January 1, 2026, and applies to additions and alterations to existing buildings , not just new construction. That means insulation, window ratings, and mechanical systems in your addition need to meet the current standard, which the California Energy Commission outlines in detail.
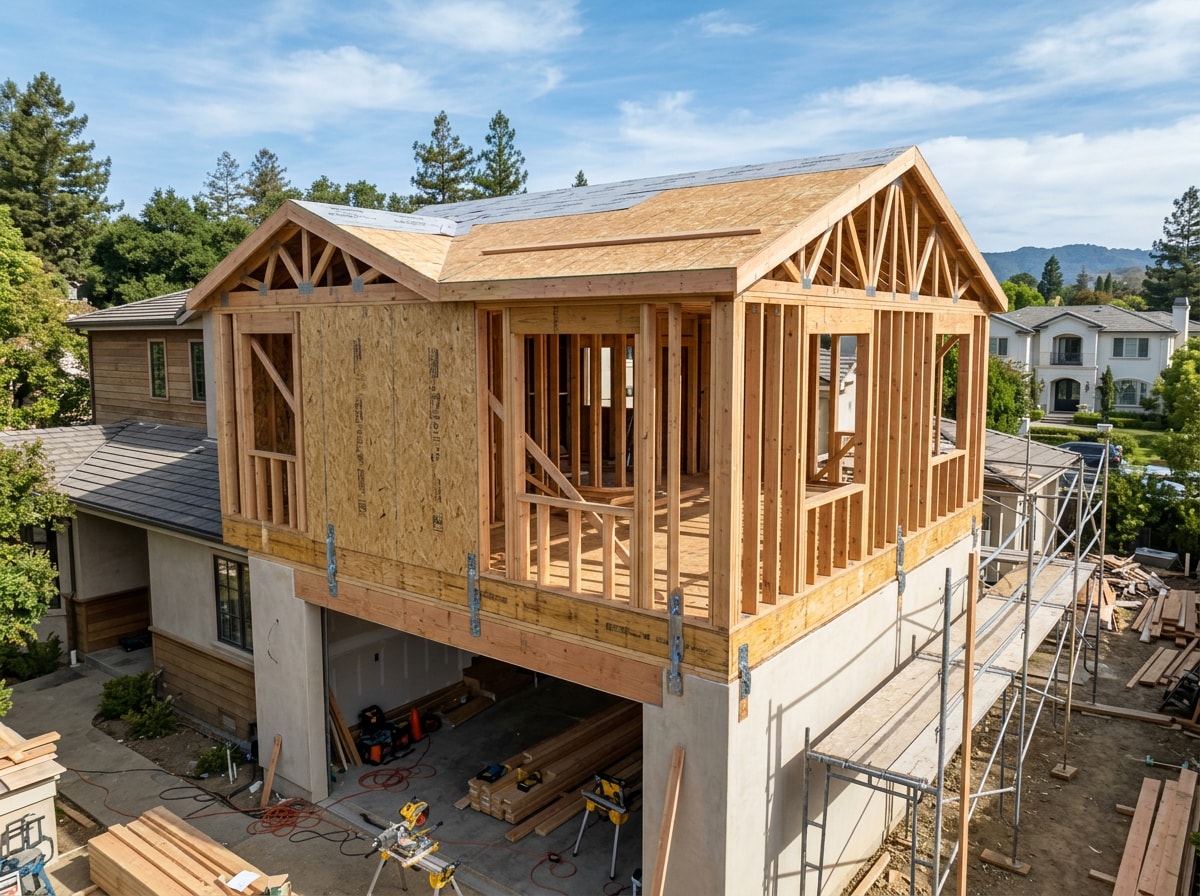
Types of Home Extensions We Build in Hillsborough
Most Hillsborough projects fall into a handful of categories, and the right one depends on your lot, your budget, and whether you need the extra space to include a bedroom suite, rental potential, or just more square footage for daily living.
- Room additions — ground-floor bedrooms, offices, or family rooms that extend the existing footprint.
- Second story additions — adds floor area without expanding the lot footprint, but requires story poles and added structural work.
- Home Addition Construction — our general category for additions of any scale, from a bump-out to a full wing.
- ADU Design & Build and Garage Conversion (ADU) — California's accessory dwelling unit law lets homeowners add independent living space with limited local restrictions; the California HCD ADU program is the authoritative source on current state rules.
- Kitchen Remodeling and Bathroom Remodeling — often bundled into a room addition when the new space adjoins an existing kitchen or bath.
If a full-scale project makes more sense than an addition, browse our general contractor services for whole-house options.
Choosing a Home Extension Contractor in Hillsborough
Hillsborough's ADRB process filters out contractors who aren't set up for it. Before you sign anything, confirm:
- An active California contractor license and current insurance, including workers' comp.
- Direct ADRB experience — ask how many Hillsborough projects they've taken through design review, not just construction in nearby cities.
- A single point of contact for both the design/permitting phase and the construction phase, so nothing gets lost between a design team and a build team.
- An itemized estimate that separates labor, materials, permits, and soft costs, so you can compare quotes on equal terms.
- A real portfolio, not just renderings — ask to see completed Hillsborough or San Mateo County additions, ideally ones that went through ADRB.
Our Recent Hillsborough Extension Projects
Reviewing a contractor's completed work tells you more than a sales pitch ever will. Browse our projects to see recent additions, second-story builds, and kitchen expansions across the Peninsula, then check our Hillsborough service area for projects closer to home.
Ready to scope your project? Get a free estimate and we'll walk through ADRB requirements, seismic considerations, and realistic costs for your specific lot. You can also start from our homepage to see our full range of design-build services.
FAQ
How much does a home extension cost in Hillsborough, CA?
Most Hillsborough home extensions run $600–$900 per square foot in 2026, higher than the broader Bay Area average of $250–$650 per square foot, due to design review standards and large-lot construction demands. A 400 sq ft room addition typically lands between $240,000 and $360,000 depending on finish level and structural scope.
Do I need ADRB approval for a home extension in Hillsborough?
Yes, in most cases. Additions over roughly 500 square feet, any change to the exterior, or anything visible from the street or a neighboring property typically requires Architecture and Design Review Board approval before a building permit is issued.
How long does a home extension take in Hillsborough?
Design and ADRB review alone can add 2 to 5 months before construction starts. Combined with permitting and a typical 4 to 8 month build phase, most Hillsborough extensions take 8 to 14 months from first design meeting to move-in.
Is a second-story addition cheaper than a ground-floor addition?
Not usually. Second-story additions often cost more per square foot than ground-floor additions because they require foundation reinforcement, new structural framing, and story poles for ADRB review, even though they don't expand the home's footprint.
Do I need a building permit for a home extension in California?
Yes. Any addition that adds habitable square footage requires a building permit, and in Hillsborough it also requires ADRB sign-off first. Projects permitted on or after January 1, 2026 must comply with the updated Title 24 Energy Code for additions and alterations.
What's the difference between a home addition and an ADU?
A home addition expands your primary residence's living space and is typically connected to the main house. An ADU is a separate, independently livable unit with its own kitchen and bathroom, built under California's state ADU law, which limits how much local jurisdictions can restrict size, parking, and design.